
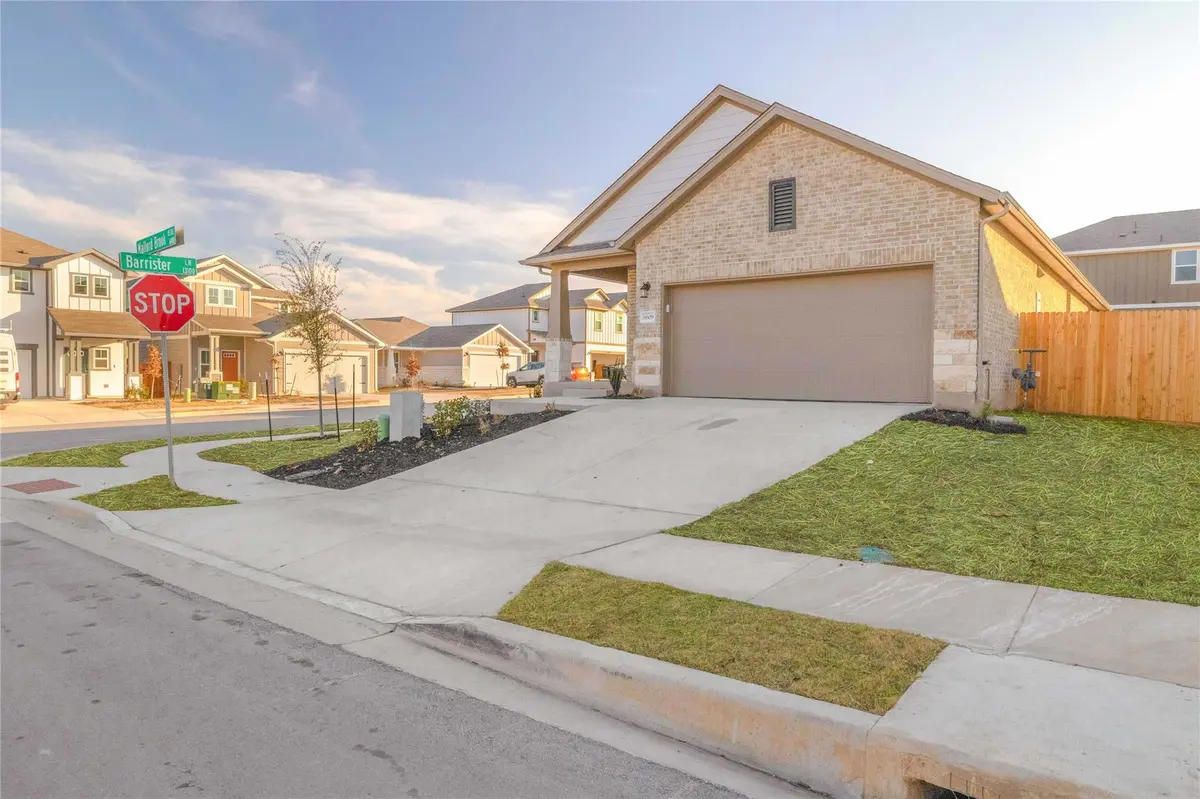



6609 Mallord Brook BND Austin, TX 78747
3 Beds
2 Baths
1,700 SqFt
UPDATED:
Key Details
Property Type Single Family Home
Sub Type Single Family Residence
Listing Status Active
Purchase Type For Rent
Square Footage 1,700 sqft
Subdivision Turners Crossing
MLS Listing ID 3216939
Bedrooms 3
Full Baths 2
HOA Y/N Yes
Year Built 2022
Lot Size 6,098 Sqft
Acres 0.14
Property Sub-Type Single Family Residence
Source actris
Property Description
Experience modern luxury, everyday comfort, and effortless living in this beautifully upgraded 3-bedroom, 2-bathroom single-story home! Situated on a spacious corner lot in a well-established neighborhood, this stunning home offers an inviting blend of upscale finishes, natural light, and thoughtful design. Step inside to discover soaring ceilings, impressive 10-foot doors, oversized windows, and beautiful light-toned hardwood/LVP flooring that creates a bright, airy, yet warm and cozy atmosphere.
The designer kitchen is a true showstopper, featuring gorgeous textured quartz countertops, a sophisticated leather-finished herringbone backsplash, soft-close cabinetry, modern stainless steel appliances, and premium finishes throughout. Every detail has been thoughtfully selected to elevate everyday living.
The oversized garage offers generous space for parking and storage, while the desirable corner lot provides added privacy and outdoor space to relax, entertain, or play. Enjoy the best of neighborhood living with access to a community pool, scenic hike-and-bike trails, picturesque rolling terrain, and beautiful walking paths—all within an established, welcoming community.
Conveniently located near everything Central Texas has to offer: 15 minutes to Downtown Austin, 20 minutes to UT Austin, 15 minutes to San Marcos.
With a responsive, easygoing landlord and an unbeatable combination of luxury finishes, comfortable living spaces, and convenient access to city amenities, this home is a rare rental opportunity.
Luxury finishes. Single-story convenience. A place you'll love coming home to.
Schedule your private showing today!
Location
State TX
County Travis
Rooms
Main Level Bedrooms 3
Interior
Interior Features Ceiling Fan(s), Quartz Counters, Open Floorplan, Primary Bedroom on Main, See Remarks
Heating Central
Cooling Central Air
Flooring Carpet, Tile, Vinyl
Fireplace No
Appliance Dishwasher, Disposal, Gas Cooktop, Free-Standing Electric Oven, Refrigerator, See Remarks, Washer/Dryer
Exterior
Exterior Feature See Remarks
Garage Spaces 2.0
Pool See Remarks
Community Features Clubhouse, Picnic Area, Playground, Pool, See Remarks
Utilities Available See Remarks
Waterfront Description None
View See Remarks
Roof Type Shingle
Porch Patio, See Remarks
Total Parking Spaces 4
Private Pool No
Building
Lot Description See Remarks
Faces Northeast
Foundation Slab
Sewer None
Water See Remarks
Level or Stories One
Structure Type See Remarks
New Construction Yes
Schools
Elementary Schools Camino Real
Middle Schools Mccormick
High Schools Johnson High School
School District Haysconsisd
Others
Pets Allowed Cats OK, Dogs OK
Num of Pet 2
Pets Allowed Cats OK, Dogs OK