



14102 Macquarie DR Pflugerville, TX 78660
3 Beds
2.5 Baths
1,779 SqFt
UPDATED:
Key Details
Property Type Single Family Home
Sub Type Single Family Residence
Listing Status Active
Purchase Type For Rent
Square Footage 1,779 sqft
Subdivision Cantarra 1 North Secs 6 & 7
MLS Listing ID 6739566
Bedrooms 3
Full Baths 2
Half Baths 1
Year Built 2020
Lot Size 5,227 Sqft
Acres 0.12
Property Sub-Type Single Family Residence
Source actris
Property Description
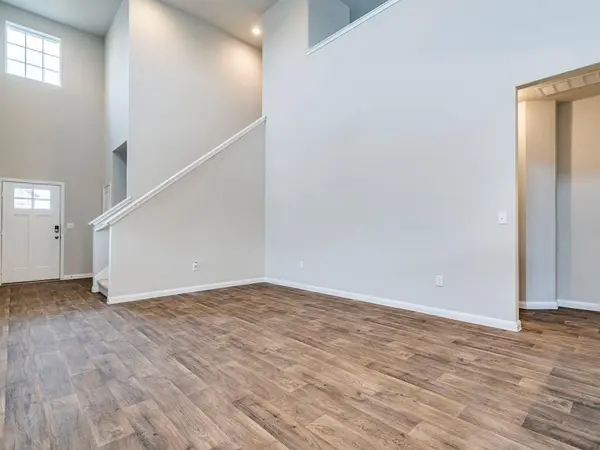
The primary suite is conveniently located downstairs, while the second level offers additional bedrooms plus a versatile game/flex room overlooking the main living area—ideal for a home office, media space or additional living area. Additional features include quartz bathroom countertops, walk-in closets, covered back patio, fenced yard, irrigation system and attached 2-car garage.
Conveniently located near North Austin and Pflugerville shopping, dining and employment centers, with easy access to major commuter routes. Nearby recreation includes parks, trails and outdoor amenities. Zoned to Pflugerville ISD; applicants should verify current school assignments directly with the district.
Professionally managed with responsive maintenance support and timely communication throughout the lease term.
APPLICATION & LEASING INFORMATION:Online applications through MyRentaL.$100 application fee per applican.$38.10 paid directly to screening platform at submission.Remaining $62.90 due only if preliminarily selected for further processing.All animals must be registered/approved through pet screening: Petscreening.Applications evaluated per established rental criteria.Most qualified application not necessarily first received.Voucher acceptance varies by property.Review property application guidelines & leasing criteria before applying
Location
State TX
County Travis
Rooms
Main Level Bedrooms 1
Interior
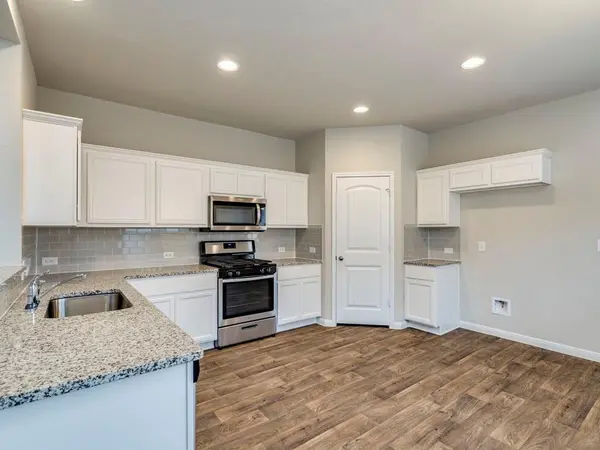
Interior Features Ceiling Fan(s), Ceiling-High, Quartz Counters, Double Vanity, Multiple Living Areas, Open Floorplan, Pantry, Primary Bedroom on Main, Recessed Lighting, Walk-In Closet(s)
Heating Central
Cooling Ceiling Fan(s), Central Air
Flooring Carpet, Laminate, Vinyl
Fireplace No
Appliance Convection Oven, Cooktop, Dishwasher, Dryer, Exhaust Fan, Gas Cooktop, Gas Range, Microwave, Oven, Refrigerator, Stainless Steel Appliance(s), Trash Compactor, Vented Exhaust Fan, Electric Water Heater, Water Purifier
Exterior
Exterior Feature Gutters Full
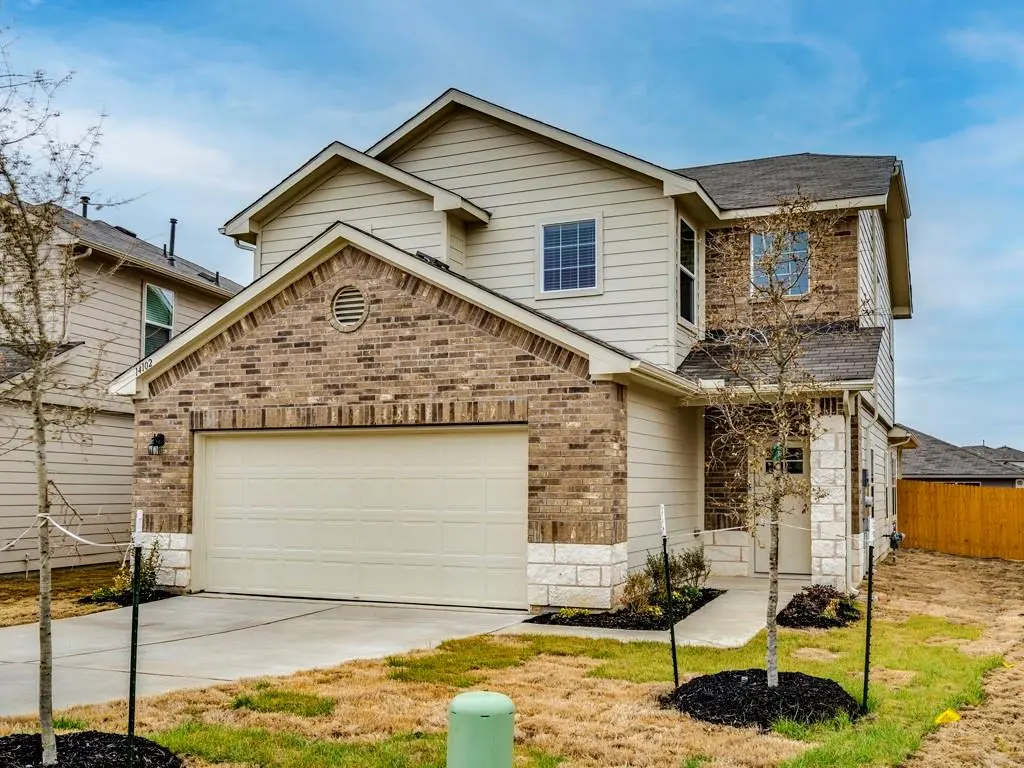
Garage Spaces 2.0
Fence Privacy
Pool None
Community Features Courtyard, Pool
Utilities Available Cable Available, Electricity Available, Natural Gas Available
Waterfront Description None
View None
Roof Type Composition
Porch Covered
Total Parking Spaces 4
Private Pool No
Building
Lot Description City Lot
Faces East
Foundation Slab
Sewer Public Sewer
Water Public
Level or Stories Two
Structure Type Brick,Brick Veneer
New Construction No
Schools
Elementary Schools Delco Primary
Middle Schools Dessau
High Schools John B Connally
School District Pflugerville Isd
Others
Pets Allowed Cats OK, Dogs OK, Small (< 20 lbs), Medium (< 35 lbs), Number Limit, Size Limit, Breed Restrictions, Negotiable
Num of Pet 2
Pets Allowed Cats OK, Dogs OK, Small (< 20 lbs), Medium (< 35 lbs), Number Limit, Size Limit, Breed Restrictions, Negotiable