
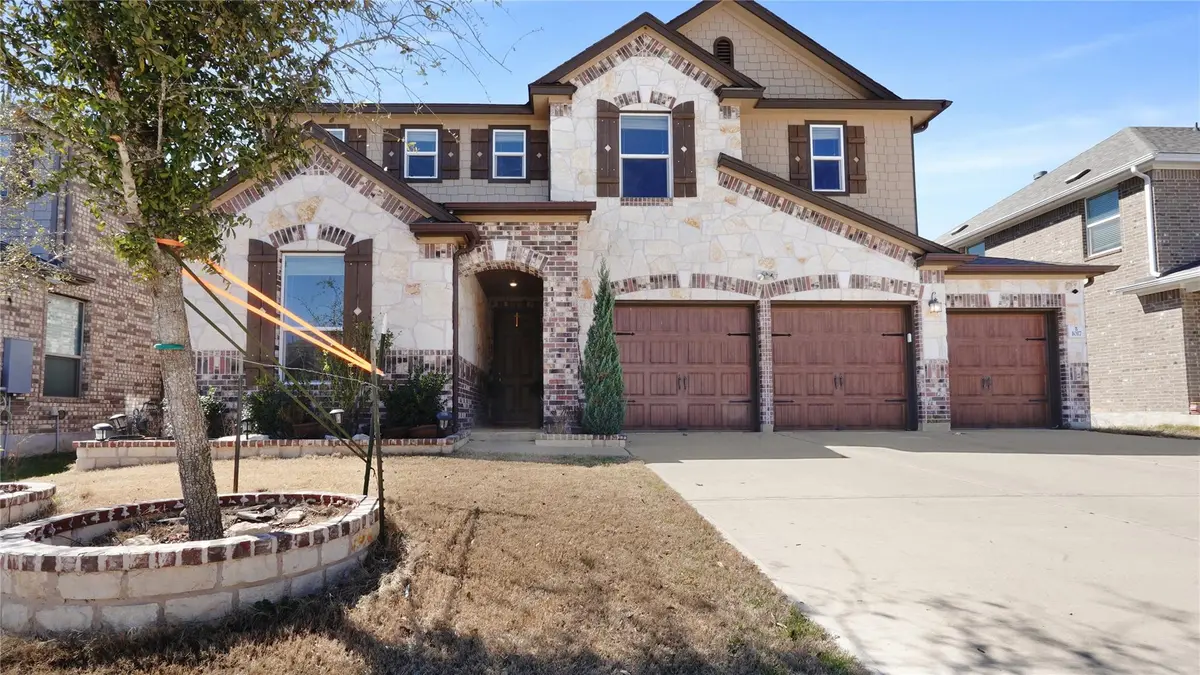
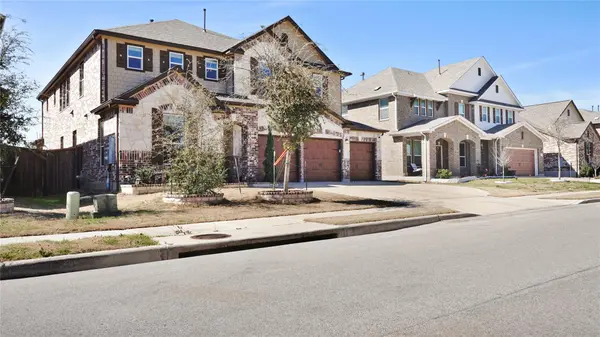
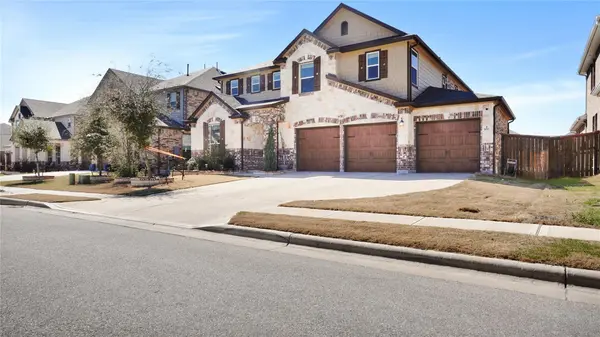
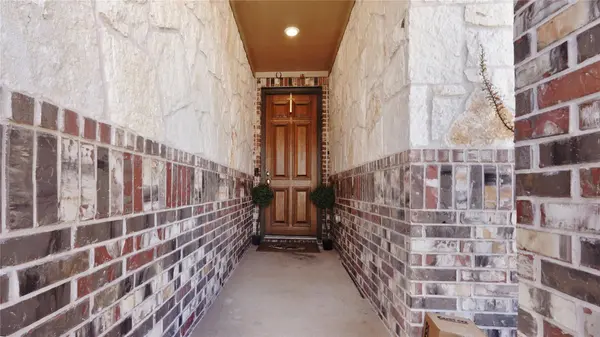
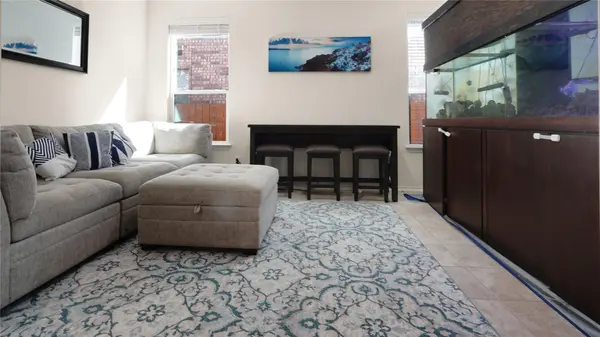

1017 Plano LN Leander, TX 78641
5 Beds
3.5 Baths
3,655 SqFt
UPDATED:
Key Details
Property Type Single Family Home
Sub Type Single Family Residence
Listing Status Active
Purchase Type For Rent
Square Footage 3,655 sqft
Subdivision Mason Ranch Ph 1 Sec 6
MLS Listing ID 6182724
Style 1st Floor Entry
Bedrooms 5
Full Baths 3
Half Baths 1
HOA Y/N Yes
Year Built 2018
Lot Size 7,200 Sqft
Acres 0.1653
Property Sub-Type Single Family Residence
Source actris
Property Description
The gourmet kitchen boasts an oversized island with breakfast-bar seating, granite countertops, double ovens, a walk-in pantry, and a convenient butler's pantry with additional cabinetry and counter space.
Upstairs, the spacious primary suite features a separate flex area that can be used as a sitting room, home office, exercise space, or private reading retreat. Two separate walk-in closets offer generous storage with convenient his-and-hers arrangements. The primary bathroom includes dual vanities, a relaxing soaking tub, and a separate shower. Three additional upstairs bedrooms share a full hall bathroom, while the game room offers space for entertainment or family gatherings.
The refrigerator, washer, and dryer are included for added convenience.
Enjoy the lifestyle offered by Mason Hills, featuring a swimming pool, walking trails, and a basketball court. The home is conveniently located near shopping, dining, and everyday essentials, including Lowe's, Starbucks, Paris Baguette, Domino's, and Austin Badminton – Leander.
Nearby Leander ISD public schools include Whitestone Elementary, Leander Middle, and Leander High, along with charter options like Founders Classical Academy, BASIS, and Harmony Science Academy. Enjoy easy access to the H-E-B Center, the 183A corridor, and the growing CedarView development featuring SCHEELS and Nebraska Furniture Mart (coming soon).
Location
State TX
County Williamson
Rooms
Main Level Bedrooms 1
Interior
Interior Features Ceiling Fan(s), Granite Counters, Eat-in Kitchen, Kitchen Island, Multiple Dining Areas, Multiple Living Areas, Open Floorplan, Pantry, Recessed Lighting, Walk-In Closet(s)
Heating Forced Air
Cooling Central Air
Flooring Carpet, Tile
Fireplaces Type None
Fireplace No
Appliance Cooktop, Dishwasher, Dryer, Gas Cooktop, Microwave, Oven, Washer/Dryer
Exterior
Exterior Feature Private Yard
Garage Spaces 3.0
Fence Back Yard, Fenced
Pool None
Community Features Trail(s)
Utilities Available Above Ground, Electricity Available, Natural Gas Available, Sewer Available, Water Available
Waterfront Description None
View None
Roof Type Composition
Porch None
Total Parking Spaces 5
Private Pool No
Building
Lot Description Sprinkler - Automatic, Sprinklers In Rear, Sprinklers In Front
Faces Northeast
Foundation Slab
Sewer Public Sewer
Water Public
Level or Stories Two
Structure Type Brick
New Construction No
Schools
Elementary Schools Whitestone
Middle Schools Leander Middle
High Schools Leander High
School District Leander Isd
Others
Pets Allowed Cats OK, Dogs OK, Small (< 20 lbs), Medium (< 35 lbs), Number Limit, Size Limit, Breed Restrictions
Num of Pet 2
Pets Allowed Cats OK, Dogs OK, Small (< 20 lbs), Medium (< 35 lbs), Number Limit, Size Limit, Breed Restrictions