




14412 Heartland DR Manor, TX 78653
4 Beds
2.5 Baths
2,585 SqFt
Open House
Sun Sep 20, 12:00pm - 3:00pm
UPDATED:
Key Details
Property Type Single Family Home
Sub Type Single Family Residence
Listing Status Active
Purchase Type For Sale
Square Footage 2,585 sqft
Price per Sqft $141
Subdivision Shadow Glen Phase 2
MLS Listing ID 8369839
Bedrooms 4
Full Baths 2
Half Baths 1
HOA Fees $240/Semi-Annually
HOA Y/N Yes
Year Built 2022
Tax Year 2026
Lot Size 4,356 Sqft
Acres 0.1
Property Sub-Type Single Family Residence
Source actris
Property Description
The first-floor primary suite at the back of the home provides convenient main-level living with a private bath featuring a double vanity, white cabinetry for storage, and an oversized step-in shower as well as an oversized walk in closet. The front of the first floor is where the office/ flex/ other potential bedroom is located.
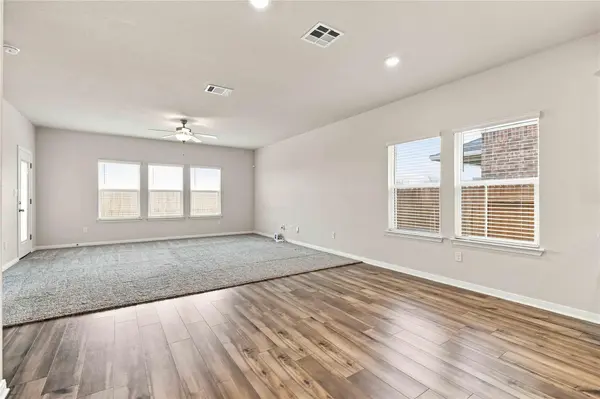
At the top of the stairs you'll find a large oversized second flex area that can be used as a game room, playroom, home office, workout room, or additional living area. This space opens to yet another more private room that can be closed off to function as a bedroom or serve as a movie, video gaming station, play room etc. 3 additional bedrooms are located upstairs.
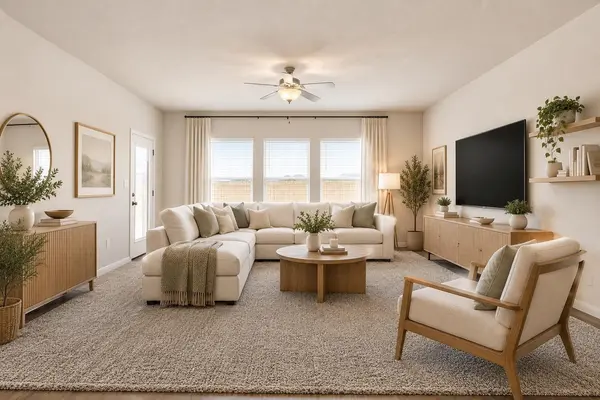
Located in ShadowGlen, residents have access to community amenities including a fitness center, large swimming pools with massive water slides, and playground areas. The combination of multiple living spaces, a first-floor primary suite, and flexible upstairs rooms gives the home a layout that can adapt as needs change. Ask about a 3.5% Assumable VA loan or a $17,500 grant for qualified home buyers. Easy to show/ just schedule and GO! Buyer's agent to verify all listing information. Some photos have been enhanced using AI.
Location
State TX
County Travis
Rooms
Main Level Bedrooms 1
Interior
Interior Features Ceiling Fan(s), Ceiling-High, Double Vanity, Kitchen Island, Low Flow Plumbing Fixtures, Pantry, Primary Bedroom on Main, Walk-In Closet(s)
Heating Central
Cooling Central Air
Flooring Carpet, Tile, Vinyl
Fireplace No
Appliance Stainless Steel Appliance(s)
Exterior
Exterior Feature Private Yard
Garage Spaces 2.0
Fence See Remarks
Pool None
Community Features Clubhouse, Pool
Utilities Available See Remarks
Waterfront Description None
View See Remarks
Roof Type Composition
Porch See Remarks
Total Parking Spaces 2
Private Pool No
Building
Lot Description Sprinklers In Rear, Sprinkler - Rain Sensor
Faces Southwest
Foundation Slab
Sewer Public Sewer
Water Public
Level or Stories Two
Structure Type Brick
New Construction No
Schools
Elementary Schools Shadowglen
Middle Schools Manor (Manor Isd)
High Schools Manor
School District Manor Isd
Others
HOA Fee Include See Remarks
Special Listing Condition See Remarks