


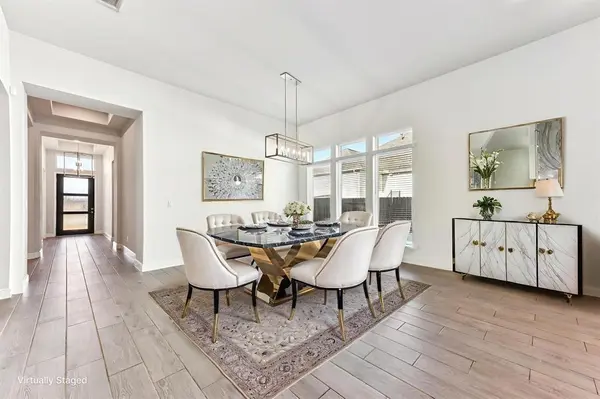

163 Kellogg LN Bastrop, TX 78602
4 Beds
3.5 Baths
2,997 SqFt
UPDATED:
Key Details
Property Type Single Family Home
Sub Type Single Family Residence
Listing Status Active
Purchase Type For Rent
Square Footage 2,997 sqft
Subdivision The Colony
MLS Listing ID 3039335
Bedrooms 4
Full Baths 3
Half Baths 1
HOA Y/N Yes
Year Built 2022
Lot Size 0.275 Acres
Acres 0.2754
Lot Dimensions 80x150
Property Sub-Type Single Family Residence
Source actris
Property Description
The light filled family room features a wall of windows and fireplace and opens to a well appointed kitchen with a large island, 5 burner gas cooktop, walk in pantry, abundant cabinetry, and adjoining breakfast area. The private primary suite includes dual vanities, a soaking tub, separate walk in shower, and two walk in closets. High ceilings and generous storage are found throughout the home.
Enjoy the extended covered patio and backyard that backs to open space for enjoying the neighborhood.
The Colony offers resort style amenities including pools, fitness facilities, clubhouse, tennis and pickleball courts, parks, dog park, and miles of walking and biking trails. Enjoy convenient access to Highway 71, Downtown Bastrop, shopping, dining, the Colorado River, and Bastrop's growing employment corridor. Austin Bergstrom International Airport is approximately 30 minutes away, with Austin and major area employers also within easy reach.
Refrigerator included.
Schedule your private showing today.
Location
State TX
County Bastrop
Rooms
Main Level Bedrooms 4
Interior
Interior Features Ceiling Fan(s), Coffered Ceiling(s), Ceiling-High, Tray Ceiling(s), Ceiling-Vaulted, Granite Counters, Crown Molding, Double Vanity, Kitchen Island, Open Floorplan, Pantry, Primary Bedroom on Main, Recessed Lighting, Soaking Tub, Walk-In Closet(s)
Heating Central
Cooling Ceiling Fan(s), Central Air, Zoned
Flooring Carpet, Tile
Fireplaces Number 1
Fireplaces Type Family Room, Stone
Fireplace No
Appliance Built-In Oven(s), Dishwasher, Disposal, ENERGY STAR Qualified Appliances, Gas Cooktop, Microwave, Refrigerator, Self Cleaning Oven, Stainless Steel Appliance(s), Water Heater
Exterior
Exterior Feature Rain Gutters, Private Yard
Garage Spaces 3.0
Fence Back Yard, Fenced, Privacy, Wood, Wrought Iron
Pool None
Community Features BBQ Pit/Grill, Clubhouse, Cluster Mailbox, Common Grounds, Fitness Center, Park, Playground, Pool, Sport Court(s)/Facility, Tennis Court(s), Trail(s)
Utilities Available Cable Available, Electricity Connected, Natural Gas Available, Phone Available, Sewer Connected, Underground Utilities, Water Connected
Waterfront Description None
View Neighborhood, Park/Greenbelt
Roof Type Composition,Shingle
Porch Covered, Patio
Total Parking Spaces 3
Private Pool No
Building
Lot Description Level, Sprinklers In Rear, Sprinklers In Front
Faces Southwest
Foundation Slab
Sewer Public Sewer
Water MUD, Public
Level or Stories One
Structure Type Masonry – All Sides,Stone,Stucco
New Construction No
Schools
Elementary Schools Bluebonnet (Bastrop Isd)
Middle Schools Creekside
High Schools Cedar Creek
School District Bastrop Isd
Others
Pets Allowed Breed Restrictions
Num of Pet 2
Pets Allowed Breed Restrictions